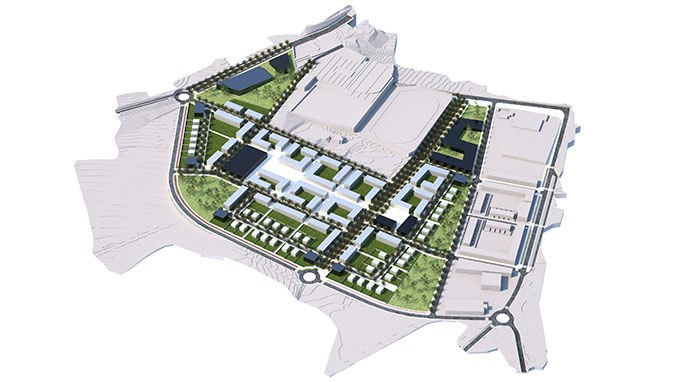
Site plan

Plan PARCIAL “EL SANTILLO”
Cuéllar, Segovia, Spain
coauthor with Bobillo y Asociados Arquitectos
client: Cuéllar City Hall
2009 / 2012
intervention area: 191 500 m2




Virtual Model
Topography study - cardboard model 1:2000

Virtual Model



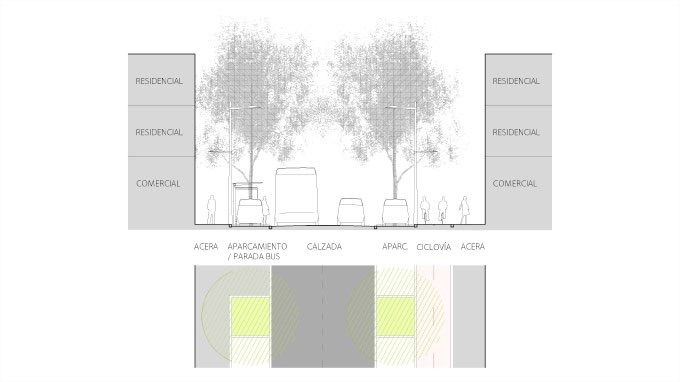
Street Cross-Sections - arterial
Street Cross-Sections - collector
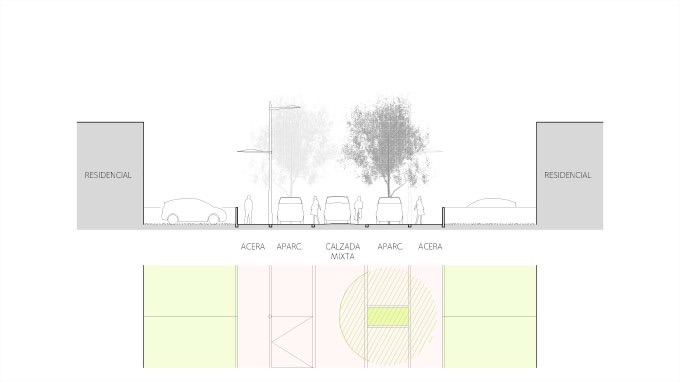
Street Cross-Sections - local
Street Cross-Sections - pedestrian