MASTER PLAN “Magaz Norte”
Magaz de Pisuerga, Spain
coauthor with Bobillo y Asociados Arquitectos
client: PROVILSA S.A.· Junta Castilla y León
2009 · 2010
intervention area: 374 600 m2
MASTER PLAN “Magaz Norte”
Magaz de Pisuerga, Spain
coauthor with Bobillo y Asociados Arquitectos
client: PROVILSA S.A.· Junta Castilla y León
2009 · 2010
intervention area: 374 600 m2




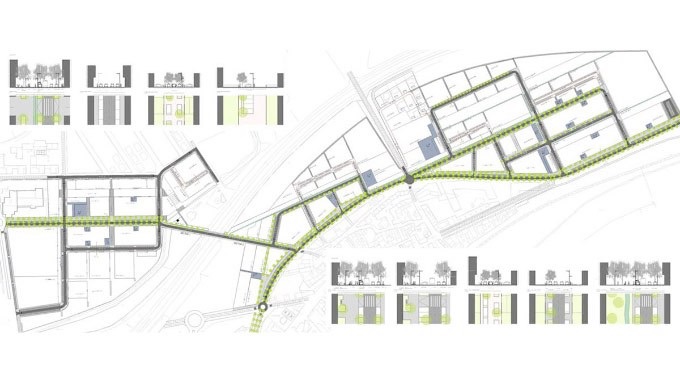
Planta de Mobilidade
Perfil tipo - via arterial
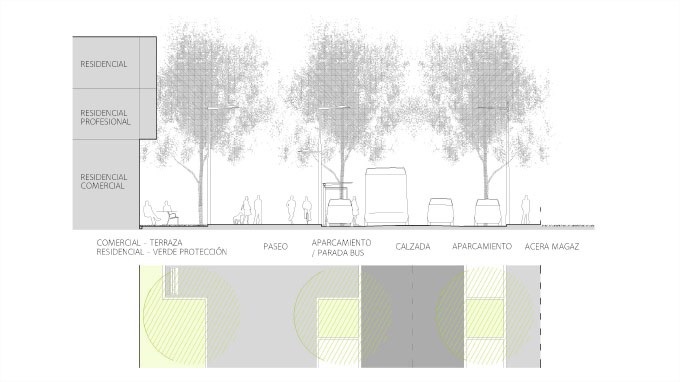
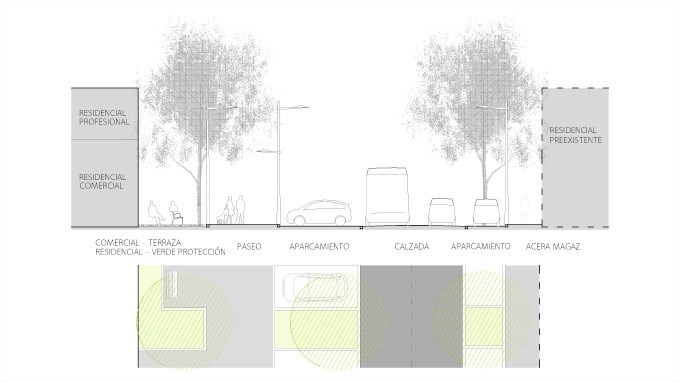
Perfil tipo - via arterial
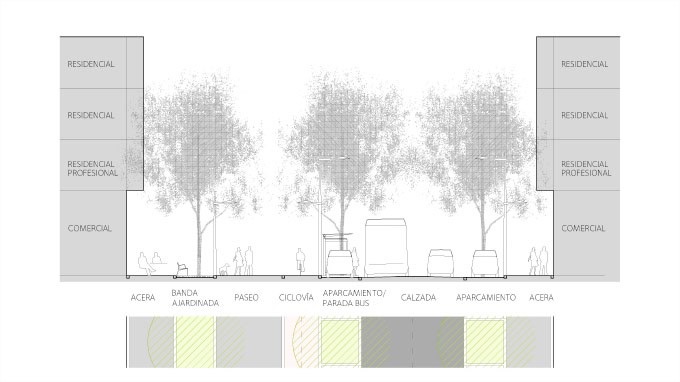
Perfil tipo - via arterial
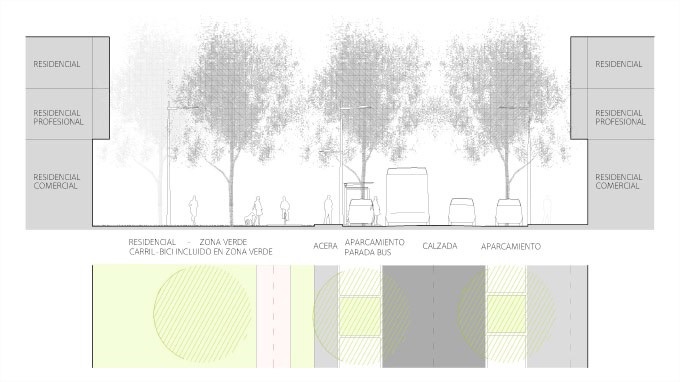
Perfil tipo - via colecora
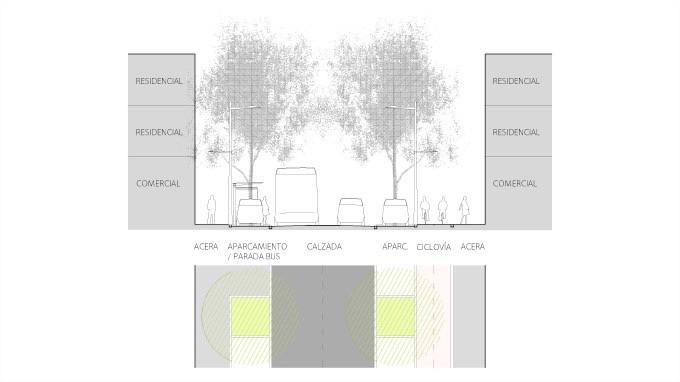
Perfil tipo - via coletora
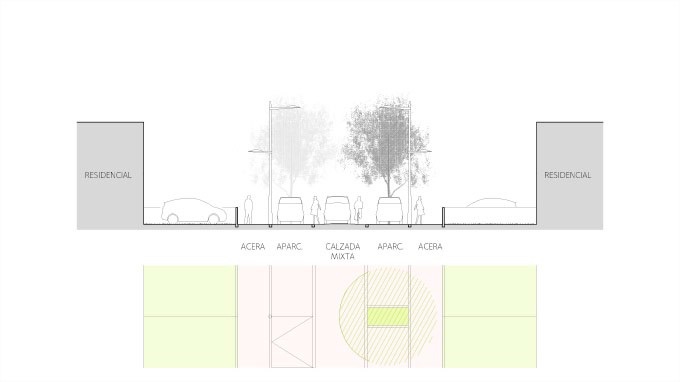
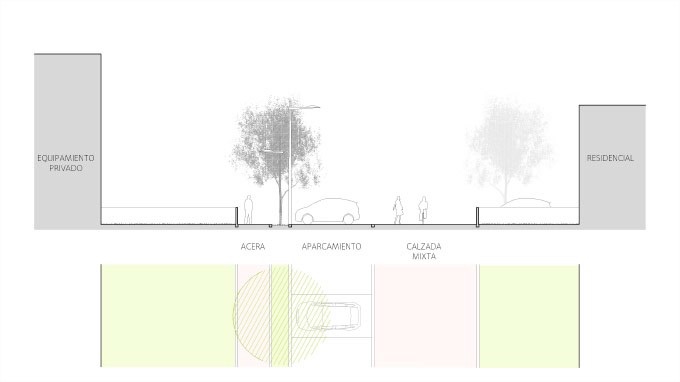
Perfil tipo - via local
Perfil tipo - via local


1 · 2